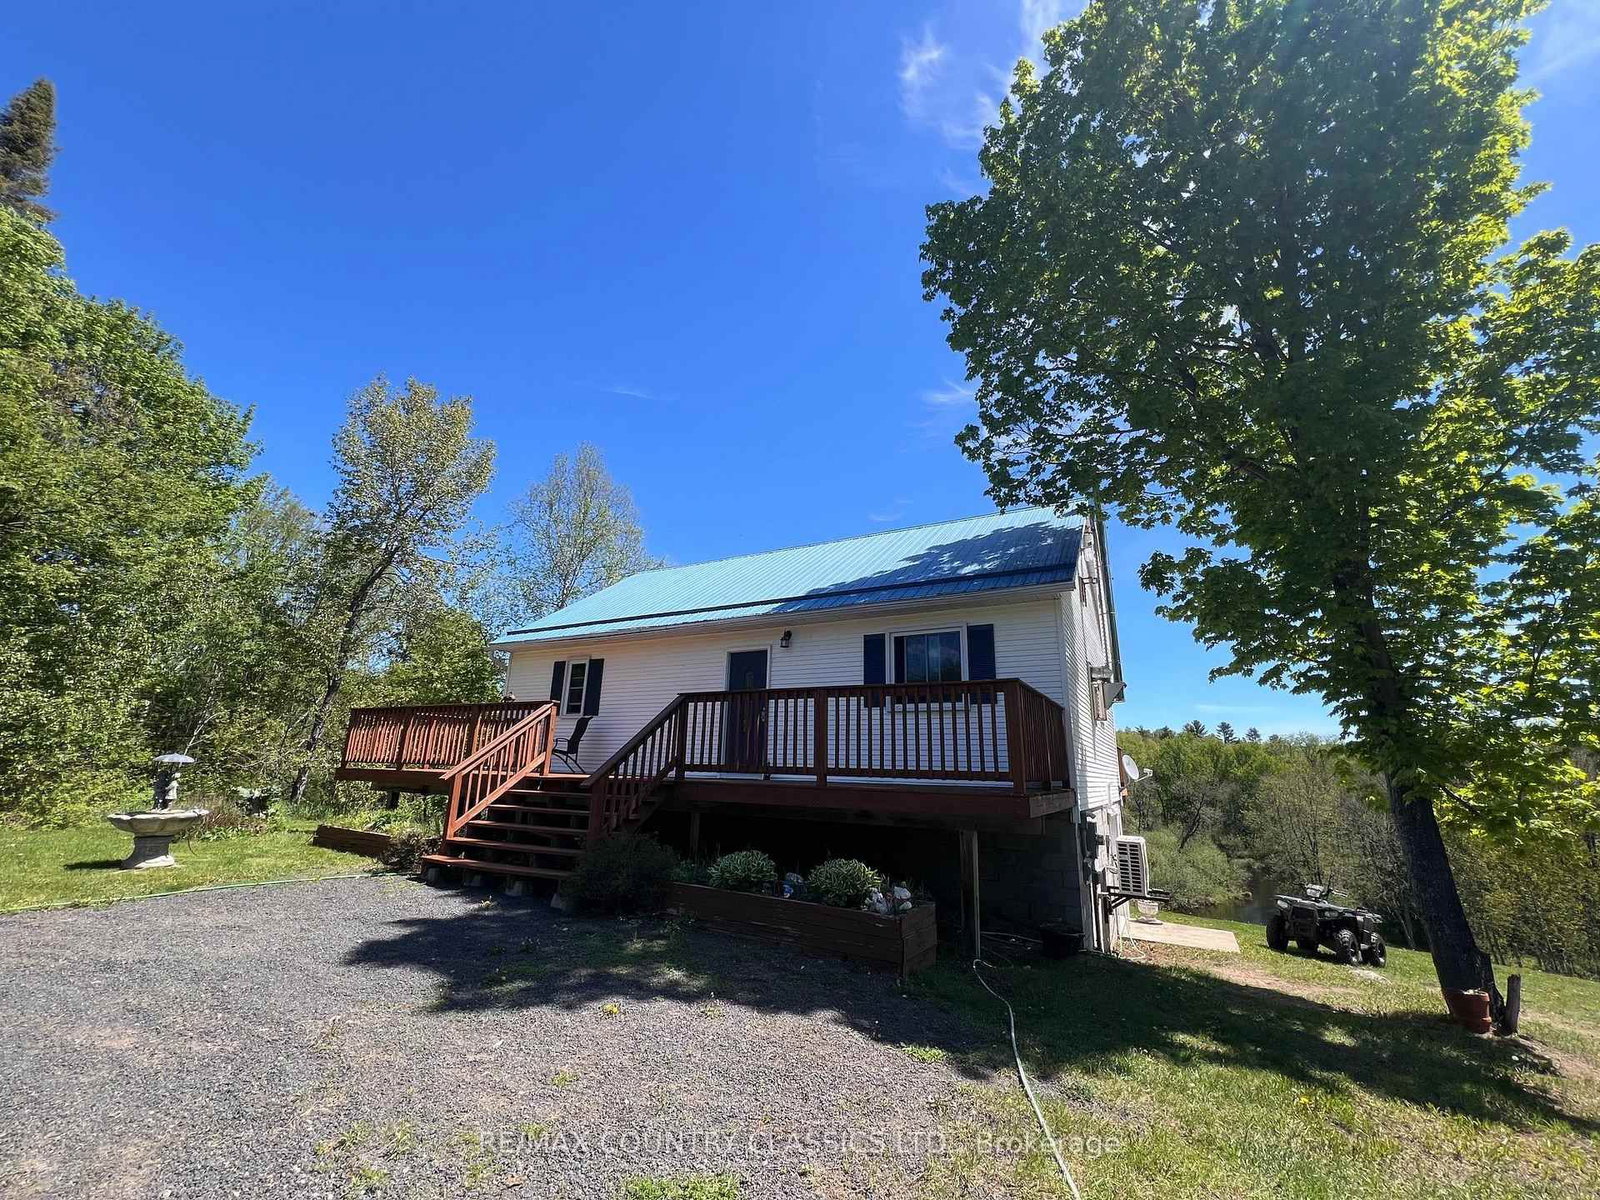
<-- style PDP --> 529 Mayo Lake Road, Bancroft - Rural Resid for sale for $474,900
  • leased
  • expired

529 Mayo Lake Road

Bancroft, Ontario, K0L 1C0 - Mayo Ward

$474,900

  • Neighbourhood

    Mayo Ward

  • Major Intersection

    Hwy 28 E & Mayo Lake Road

  • Listed Since: 97 day(s)

  • Last update: 11 day(s) ago

Overview

  • Property Type

    Rural Resid, Bungalow

  • Bedrooms

    3

  • Bathrooms

    2

  • Basement

    Part Fin + W/O

  • Kitchen

    1

  • Total Parking

    6

  • Lot Size

    389.06x398.48 (Feet)

  • Taxes

    $2,240.00 (2025)

  • Type

    Freehold

Property Description

Property description for 529 Mayo Lake Road, Bancroft

Little Mississippi River - don't let this one pass you by! This adorable home with a private yard has a beautiful view of the river from the spacious back deck. Great spot for swimming and you can traverse the river with your kayak and canoe while you enjoy nature at its finest. Yard is level at the road then slopes to the water and is level at the river. Property is 2.51 acres with 380' of river front. This well maintained home has 2 bedrooms on the main floor, a shared kitchen & dining room that overlooks the river, living room, main floor laundry and a 4 piece bathroom. Walkout basement features a 3rd bedroom, 2 piece bathroom, rec room, mud room, utility room and lots of storage. There is a second large deck facing the road and a storage shed for all your needs. If you don't want to drive 20 minutes to town, Cunningham's General Store is 5 minutes away and provides gas, groceries and a liquor store. Recent updates include a heat pump in 2020 and a new water pump in 2023. The added bonus with this house is the Tesla Powerwall which is part of the Residential Reliability Improvement Program. It can be transferred to a new owner or removed by closing date.

Listed by RE/MAX COUNTRY CLASSICS LTD.

  • MLS #

    X13651970

  • Sq. Ft

    700-1100

  • Sq. Ft. Source

    MLS

  • Lot Irregularities

    Y

  • Year Built

    31-50

  • Pool

    None

  • Drive

    Pvt Double

  • Garage

    None

  • Total Parking

    6

  • Family Room

    N

  • Den

    N

  • Exterior

    Vinyl Siding

  • Fireplace

    N

  • Roof

    Metal

  • Foundation

    Block

  • Elevator

    n/a

  • Water View

    Y

  • Laundry Level

    Main

  • Heat

    Forced Air

  • A/C

    Central Air

  • Water

    Well

  • Water Supply

    n/a

  • Sewers

    Septic

  • Central Vac

    N

  • Utility

    3.52 x 3.67 ft Lower level

  • Bathroom

    2.21 x 2.13 ft Main level

    4 Pc Bath

  • Mudroom

    3.94 x 2.23 ft Lower level

  • Bathroom

    1.1 x 2.38 ft Bsmt level

    2 Pc Bath

  • Kitchen

    3.86 x 6.63 ft Main level

    Combined W/Dining

  • Foyer

    1.5 x 4.03 ft Main level

  • Br

    2.81 x 3.36 ft Main level

  • Br

    2.03 x 3.36 ft Main level

  • Living

    3.37 x 3.96 ft Main level

  • Rec

    3.9 x 6.02 ft Lower level

  • Br

    2.73 x 3.4 ft Lower level

  • Laundry

    1.72 x 1.69 ft Main level

  • MLS #

    X13651970

  • Sq. Ft

    700-1100

  • Sq. Ft. Source

    MLS

  • Lot Irregularities

    Y

  • Year Built

    31-50

  • Pool

    None

  • Drive

    Pvt Double

  • Garage

    None

  • Total Parking

    6

  • Family Room

    N

  • Den

    N

  • Exterior

    Vinyl Siding

  • Fireplace

    N

  • Roof

    Metal

  • Foundation

    Block

  • Elevator

    n/a

  • Water View

    Y

  • Laundry Level

    Main

  • Heat

    Forced Air

  • A/C

    Central Air

  • Water

    Well

  • Water Supply

    n/a

  • Sewers

    Septic

  • Central Vac

    N

  • Utility

    3.52 x 3.67 ft Lower level

  • Bathroom

    2.21 x 2.13 ft Main level

    4 Pc Bath

  • Mudroom

    3.94 x 2.23 ft Lower level

  • Bathroom

    1.1 x 2.38 ft Bsmt level

    2 Pc Bath

  • Kitchen

    3.86 x 6.63 ft Main level

    Combined W/Dining

  • Foyer

    1.5 x 4.03 ft Main level

  • Br

    2.81 x 3.36 ft Main level

  • Br

    2.03 x 3.36 ft Main level

  • Living

    3.37 x 3.96 ft Main level

  • Rec

    3.9 x 6.02 ft Lower level

  • Br

    2.73 x 3.4 ft Lower level

  • Laundry

    1.72 x 1.69 ft Main level

Thinking of Selling?

Find Out Your Home’s Value in Today’s Market!

No Email or Signup is required to view your home estimate.

estimate your home value

Contact Manoj Kukreja

Sales Representative,
Century 21 People’s Choice Realty Inc.,
Brokerage
(647) 576 - 2100

Manoj profile avatar

Property History

Property history for 529 Mayo Lake Road, Bancroft

This property has been sold 1 time before. Create your free account to explore sold prices, detailed property history, and more insider data.

Sign In / Register

Estimated price

Date
Price
Change
2026-08-07
$470,599
-3.00%

Mortgage Calculator

This data is for informational purposes only.

Mortgage Payment per month

Principal Amount

Interest

Total Payable

Amortization

Amortization

Closing Cost Calculator

This data is for informational purposes only.

Closing Cost Total for this property

Total Cash flow for purchasing this property

Down Payment(%)*
Additional information

Provincial Land Transfer Tax

Ontario Land Transfer Tax Rebate

Toronto Land Transfer Tax

Toronto Land Transfer Tax Rebate

PST on CMHC Insurance Premium

Lawyer Fees

$2,825

Government Registration Fee's

$164

Title Insurance

Closing Cost Total

Total Cash flow for purchasing this property

Provincial Land Transfer Tax

Ontario Land Transfer Tax Rebate

Toronto Land Transfer Tax

Toronto Land Transfer Tax Rebate

PST on CMHC Insurance Premium

Lawyer Fees

$2,825

Government Registarion Fee's

$164

Title Insurance

Down Payment(%)*

* A down payment of less than 20% is permitted only for first-time home buyers purchasing their principal residence. The minimum down payment required is 5% for the portion of the purchase price up to $500,000, and 10% for the portion between $500,000 and $1,500,000. For properties priced over $1,500,000, a minimum down payment of 20% is required.

Thinking of Selling?

Find Out Your Home’s Value in Today’s Market!

No Email or Signup is required to view your home estimate.

estimate your home value

Contact Manoj Kukreja

Sales Representative, Century 21 People’s Choice Realty Inc., Brokerage
(647) 576 - 2100

Manoj profile avatar

Recent Sold Listings in Mayo Ward, Bancroft

Popular Cities